PROJECT
Renovation
LOCATION
Oxford
DATE
December 2025
The Work
This renovation transformed a previously generic layout into a more practical and well-defined family home.
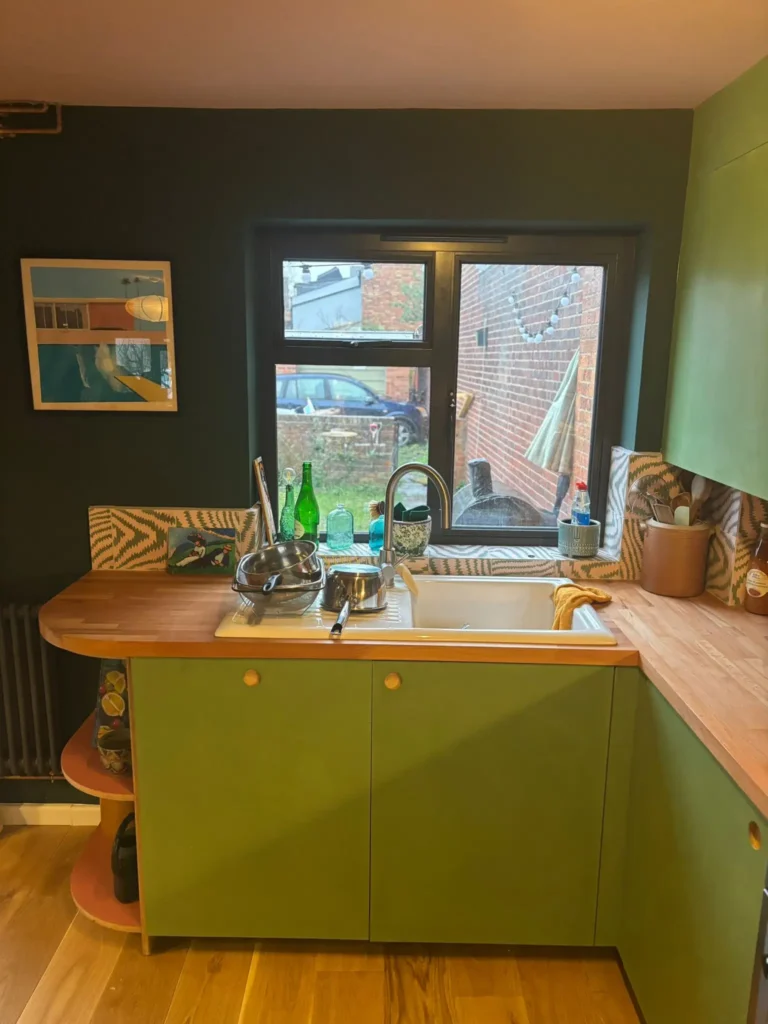
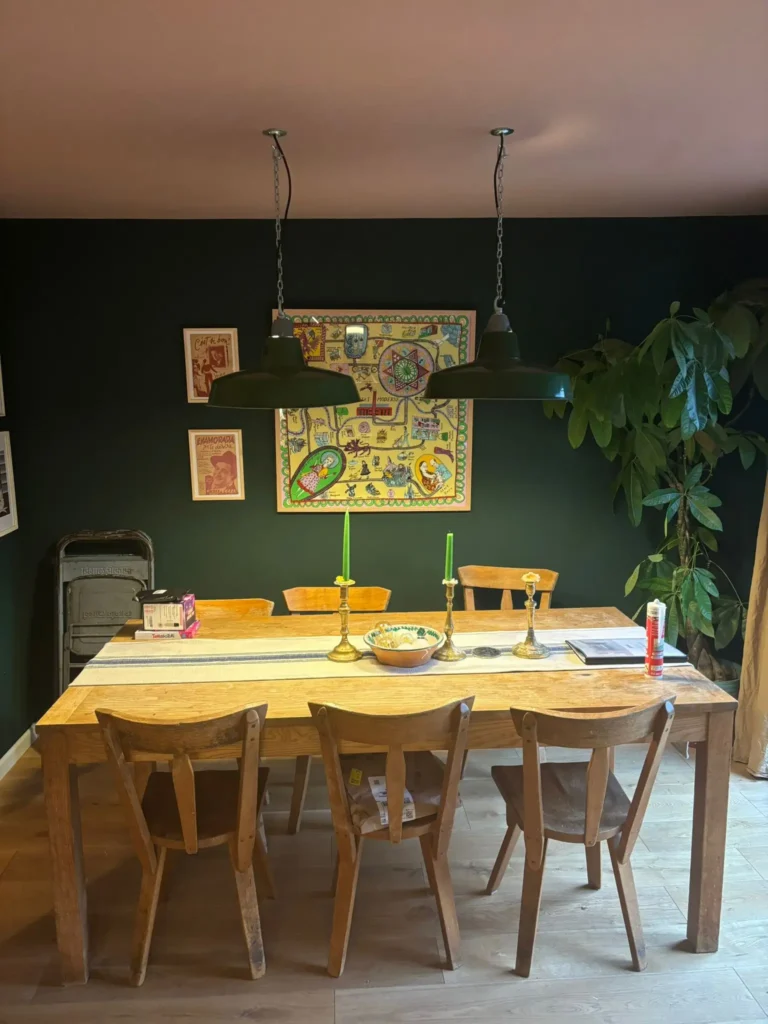
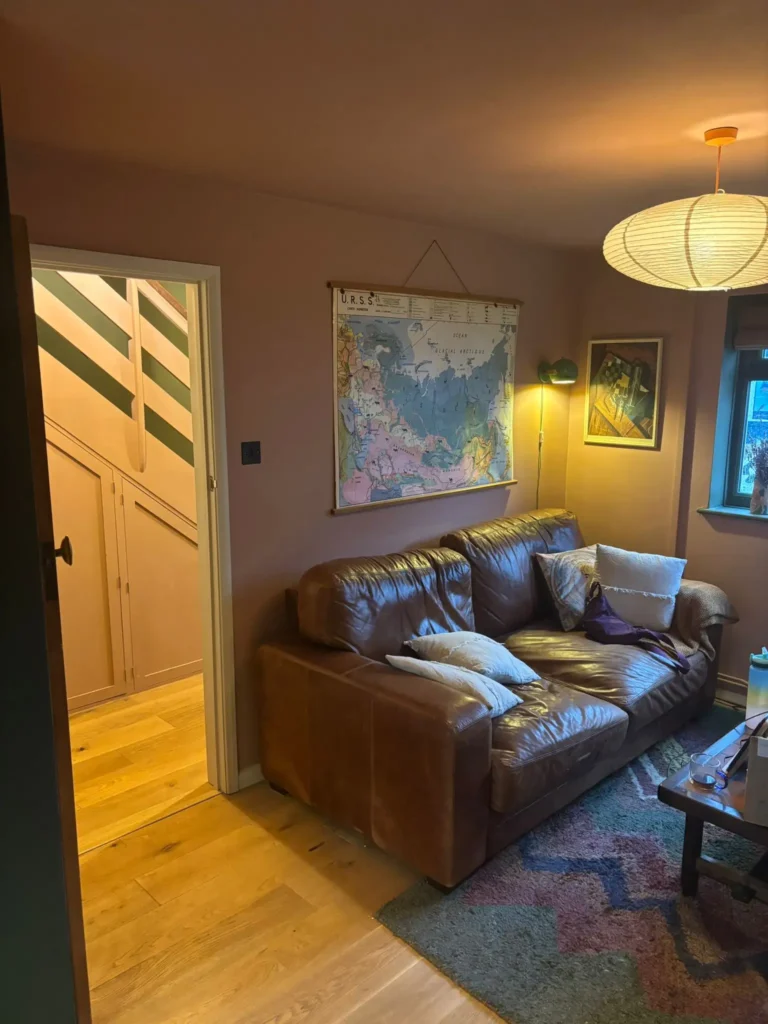
We created an open-plan kitchen, dining and living area by knocking through existing walls, improving flow and usable space for a growing family. A new partition wall was then built at the entrance to close off the open-plan area and provide a clear, separate entryway.
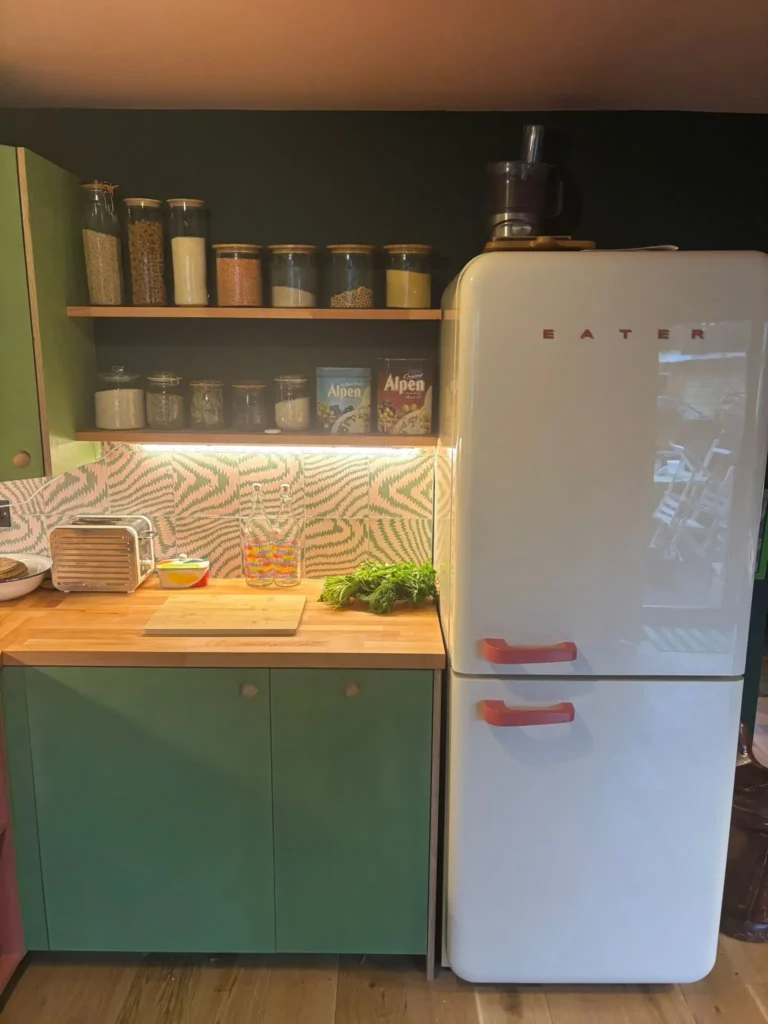
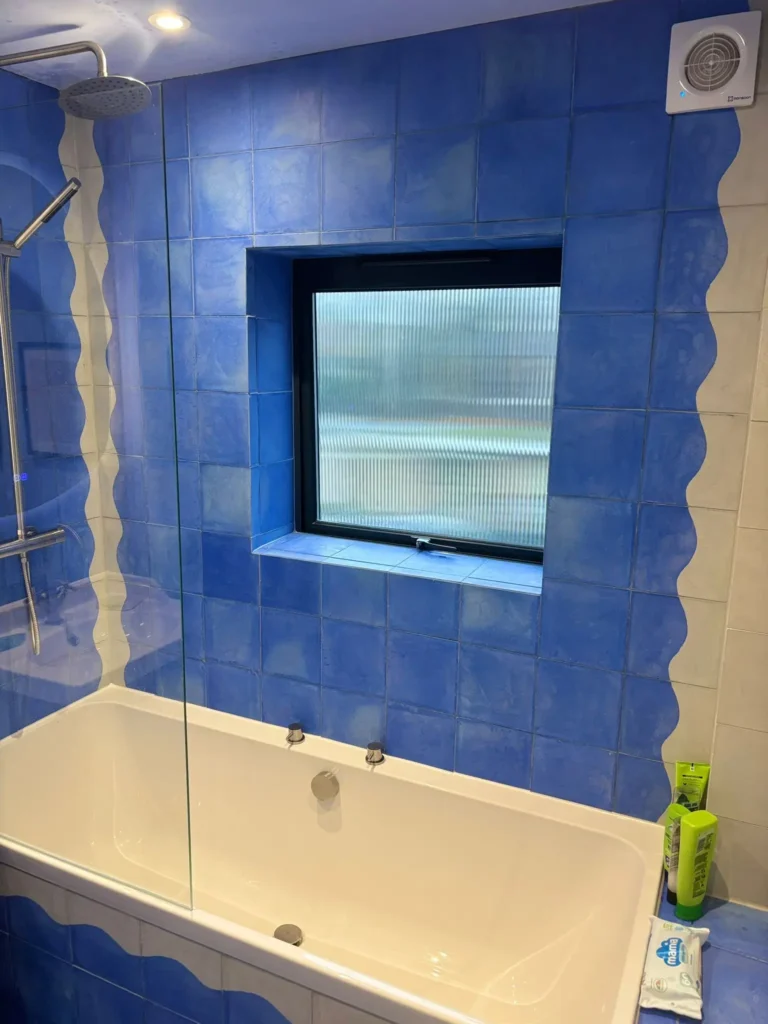
The kitchen and upstairs bathroom were fully renovated and finished with handmade tiles from Maitland & Poate. In the bathroom, all tiles were installed with mitred corners, removing the need for trims and achieving a clean, seamless finish.
Additional works included the installation of a new boiler, hardwood flooring laid in the kitchen, and the conversion of the upstairs airing cupboard into a fitted unit to house the washing machine.
BEFORE


AFTER