PROJECT
Extension
LOCATION
Oxford
DATE
October 2026
The Work
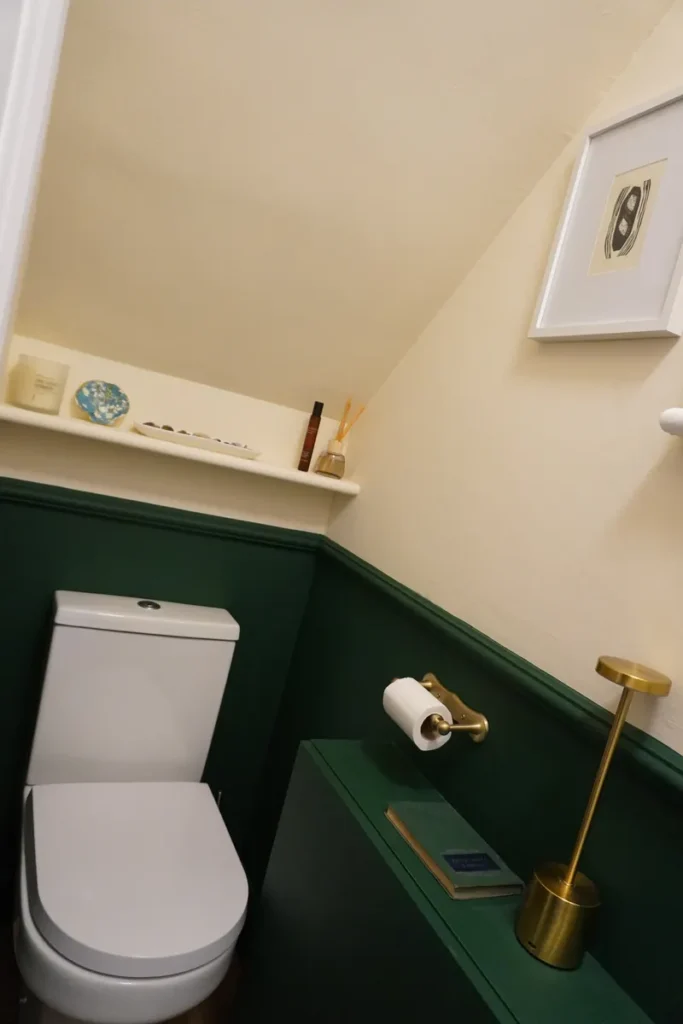
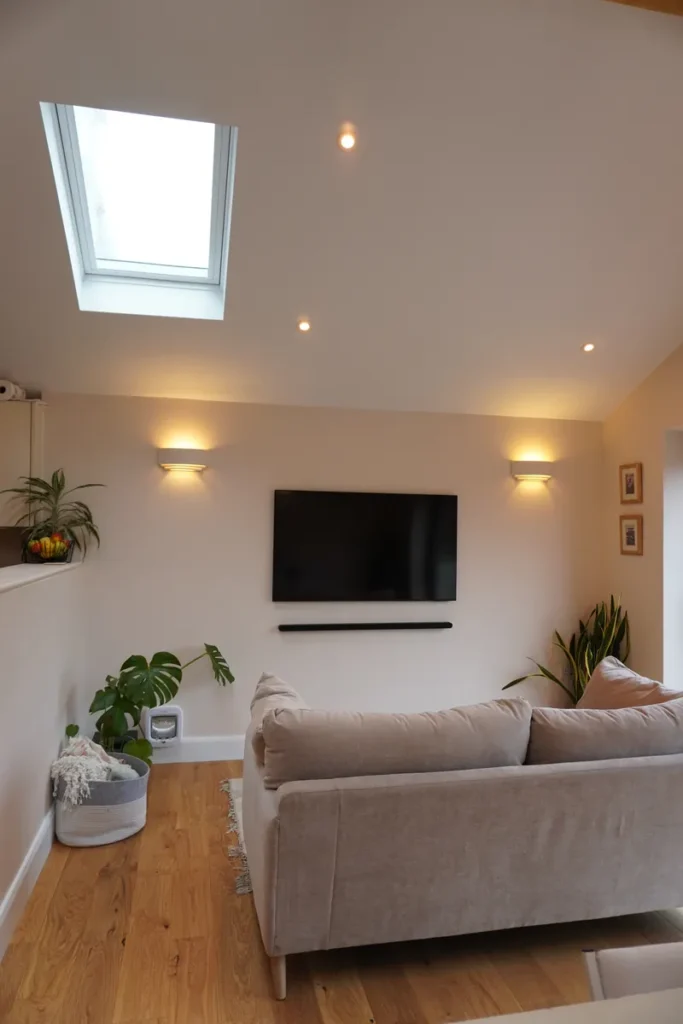
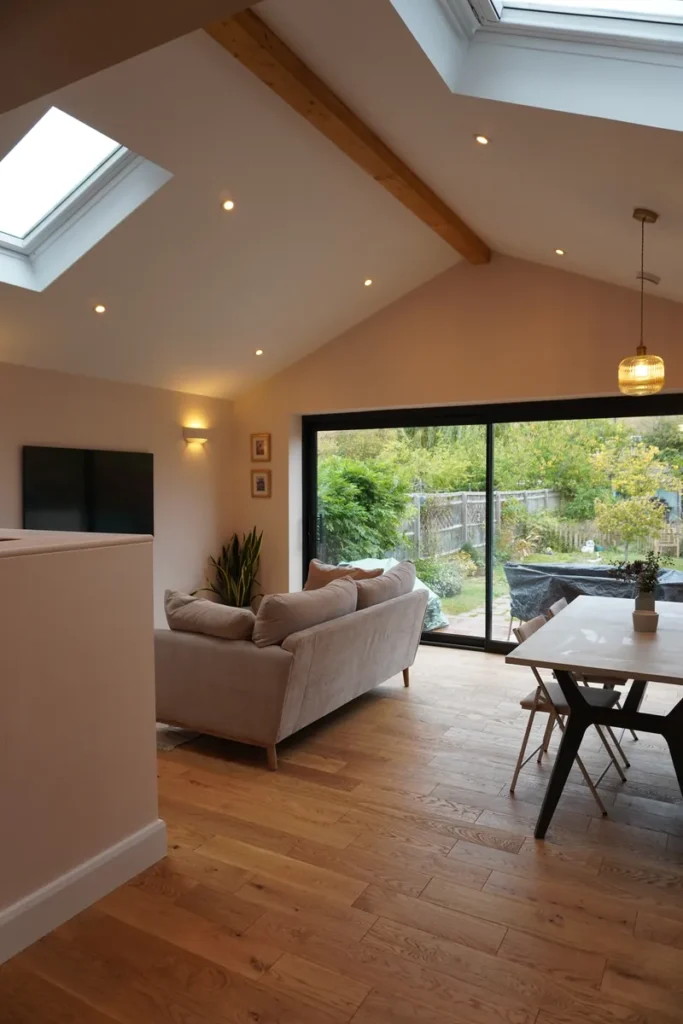
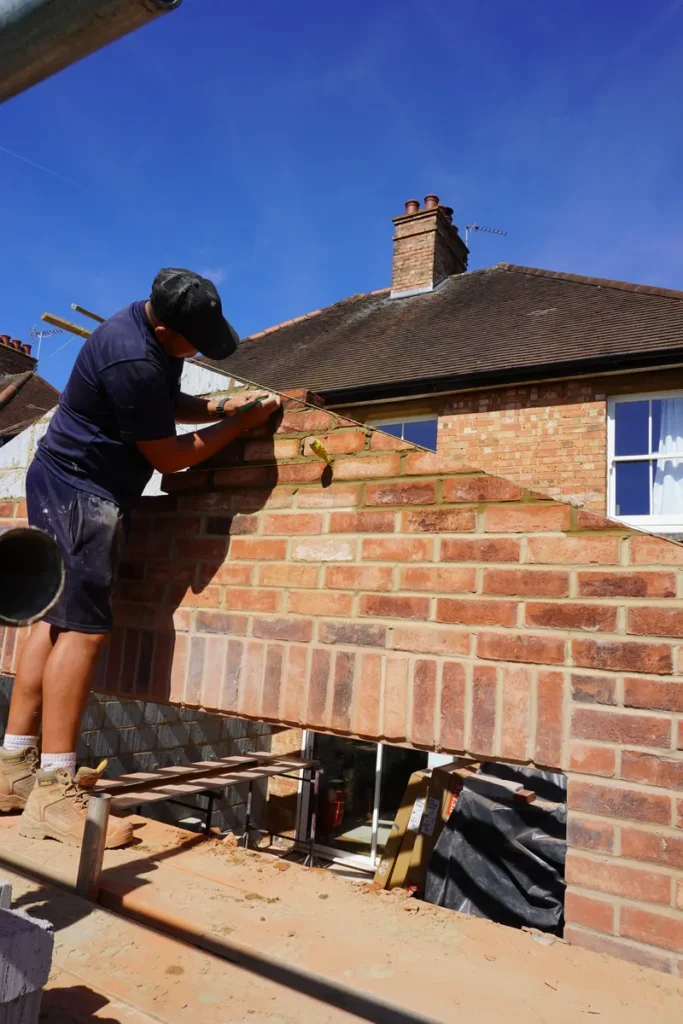
This single-storey rear extension has replaced a tired timber deck with a bright, open-plan living and dining space at the back of the house. Built in brick to match the original 1930s property, the gabled extension features a vaulted ceiling with an exposed timber beam and two Velux roof windows. Wide aluminium sliding doors open onto the garden, while engineered oak flooring, recessed downlights and warm wall lighting give the room a relaxed, welcoming feel. We also created a new downstairs WC, finished in deep green panelling with brass fittings. The result is a practical, light-filled space for family life.
GALLERY